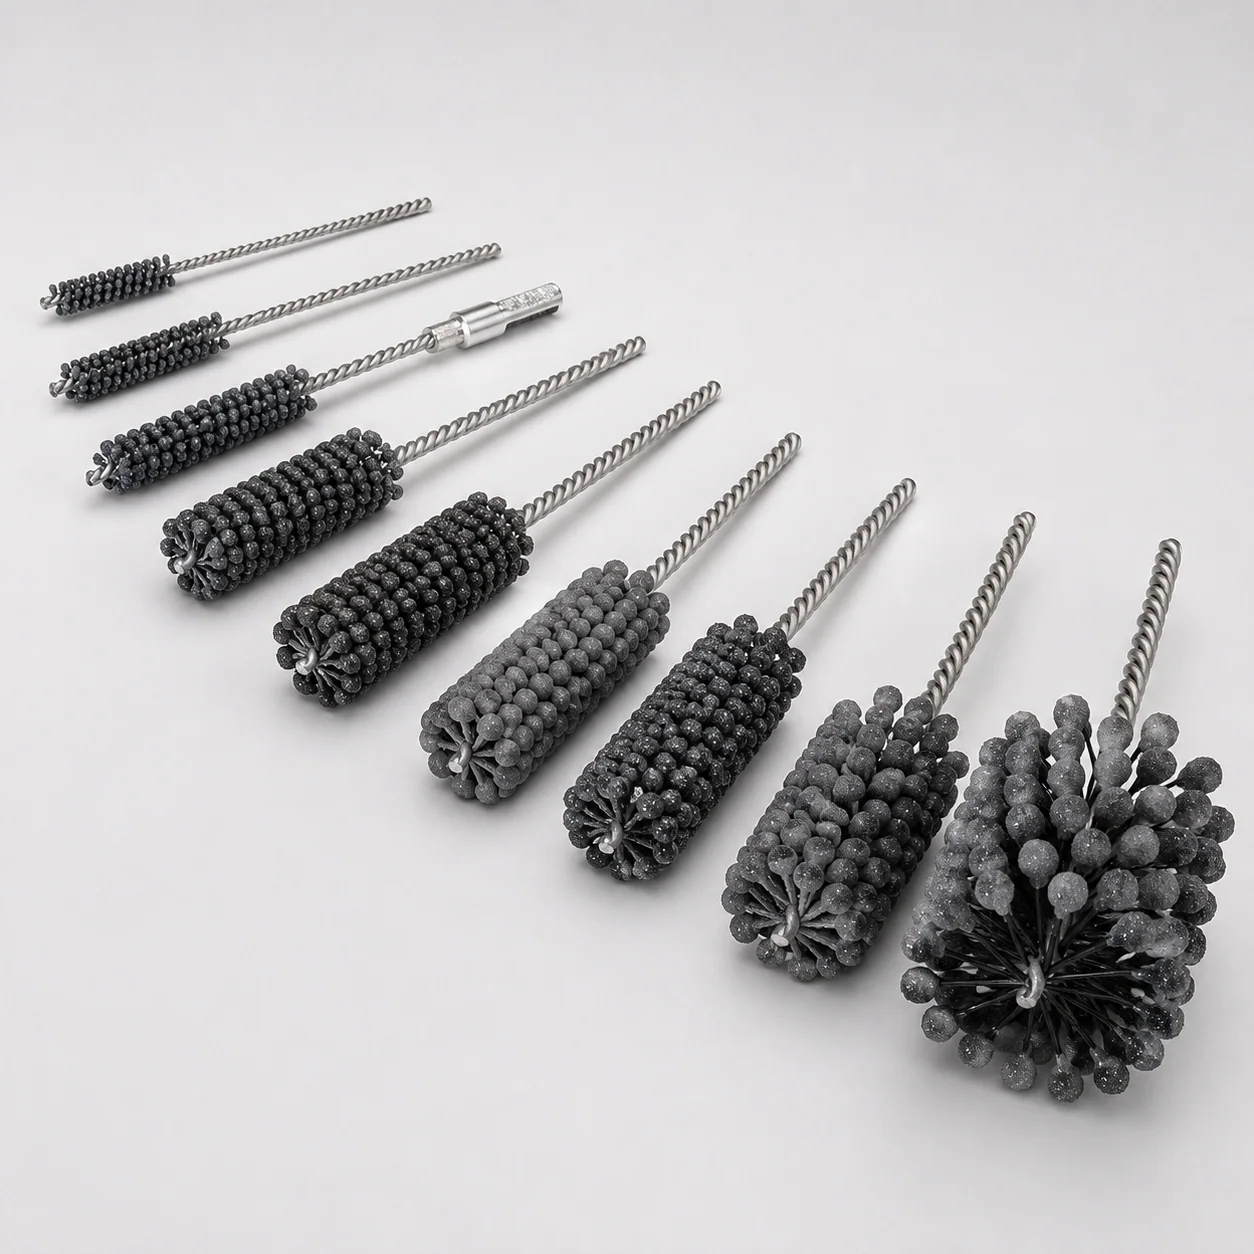
This guide covers the flexible ball-type honing brush used for controlled internal finishing, cylinder deglazing, and light cross-hole deburring. Selection starts with the bore and the required result—not with the product name alone.
This honing brush selection guide explains how to match the brush to the bore diameter, workpiece material, abrasive type, grit, working length, mounting method, machine conditions, and inspection target. It is intentionally focused on industrial internal-bore finishing, light deburring, deglazing, edge blending, and controlled internal-surface conditioning. For custom sizes, abrasives, working lengths, stems, and mounting options, see our custom honing brushes.
We provide silicon carbide (SiC/SC) and aluminum oxide (AO) as common abrasive material options for ball-type honing brushes. Common grit choices include #60, #120, #180, #240, #320, and #600; other grits can be reviewed for the selected abrasive and finish requirement. All custom honing brush formats shown on the product page can be reviewed in working diameters up to 300 mm. We confirm the applicable brush diameter, abrasive, grit, and working fit against the drawing and bore tolerance before production.
What Is a Honing Brush?
A honing brush—also called a hone brush—is a flexible abrasive brush used inside a bore, cylinder, sleeve, port, or internal passage. For cylinder applications, the same ball-type honing brush may also be described as a cylinder hone brush or cylinder honing brush; these names describe the application rather than a different brush construction. In the ball-hone construction covered here, abrasive globules are bonded to the ends of flexible nylon filaments that radiate from a twisted-wire stem. The twisted wire provides the stem or core; it is not the abrasive working filament. The flexible filaments allow the globules to follow the internal wall while applying a distributed finishing action.
Honing brushes are commonly reviewed for:
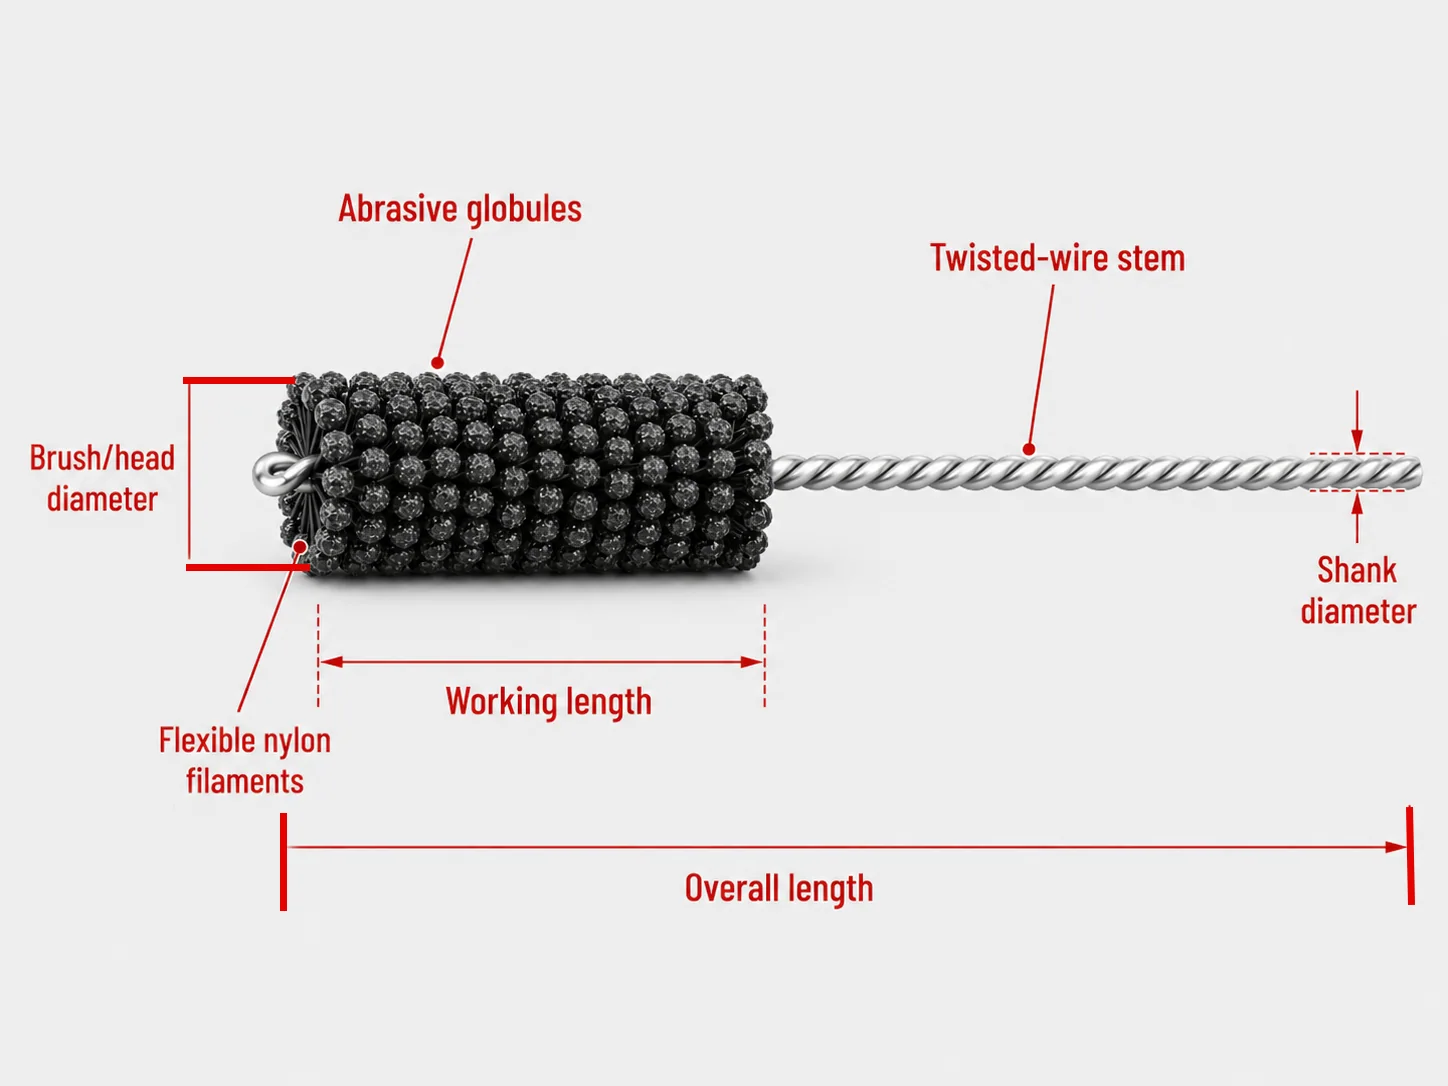
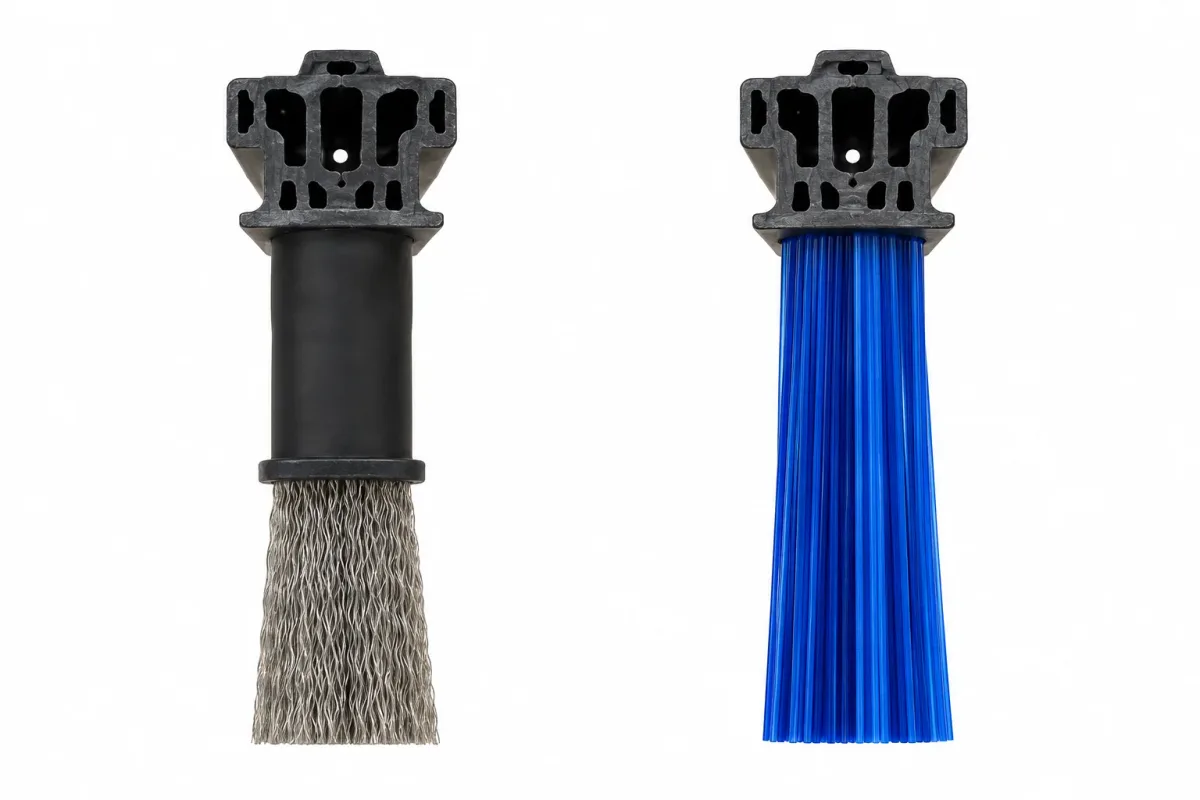
Ball-type honing brush construction showing abrasive globules, nylon filaments, working diameter and stem
- light internal deburring after drilling, reaming, or machining;
- cross-hole edge blending;
- deglazing and cylinder-wall conditioning;
- plateau-style surface finishing for selected cylinder and hydraulic applications; and
- controlled internal surface preparation before sealing, coating, or assembly.
A flexible honing brush is not a universal replacement for a rigid honing head, honing stones, or a machining operation. If the bore has significant taper, ovality, damage, or stock that must be removed accurately, the process should be reviewed with the appropriate machining or rigid-honing method first.
Start With the Bore-Finishing Result
Before choosing a brush, define what must change inside the part. A ball-type honing brush is selected for controlled abrasive finishing; it is not a substitute for a machining operation that must correct bore geometry.
| Bore-finishing goal | Brush direction to review | Information to confirm |
|---|---|---|
| Remove light burrs from a bore or cross-hole | Ball-type honing brush matched to the bore | Burr size, edge location, bore diameter, inspection method |
| Remove glaze or condition a cylinder wall | Flexible ball-type cylinder hone | Base material, bore size, finish target, lubricant, motion |
| Blend a cross-hole edge | Small-diameter or application-matched ball hone | Cross-hole location, access direction, edge condition, inspection method |
| Prepare an internal surface before sealing or coating | Fine-grit ball-type honing brush | Required roughness, contamination control, coating system |
| Correct major geometry or remove significant stock | Rigid honing or machining process | Tolerance, taper, roundness, stock removal, process capability |
How to Select the Right Honing Brush
1. Honing Brush Diameter and Bore Size
Record the actual inside diameter at the working area. Also record the bore depth, whether the bore is blind or through, the opening shape, any step or taper, cross-holes, grooves, and the available tool reach.
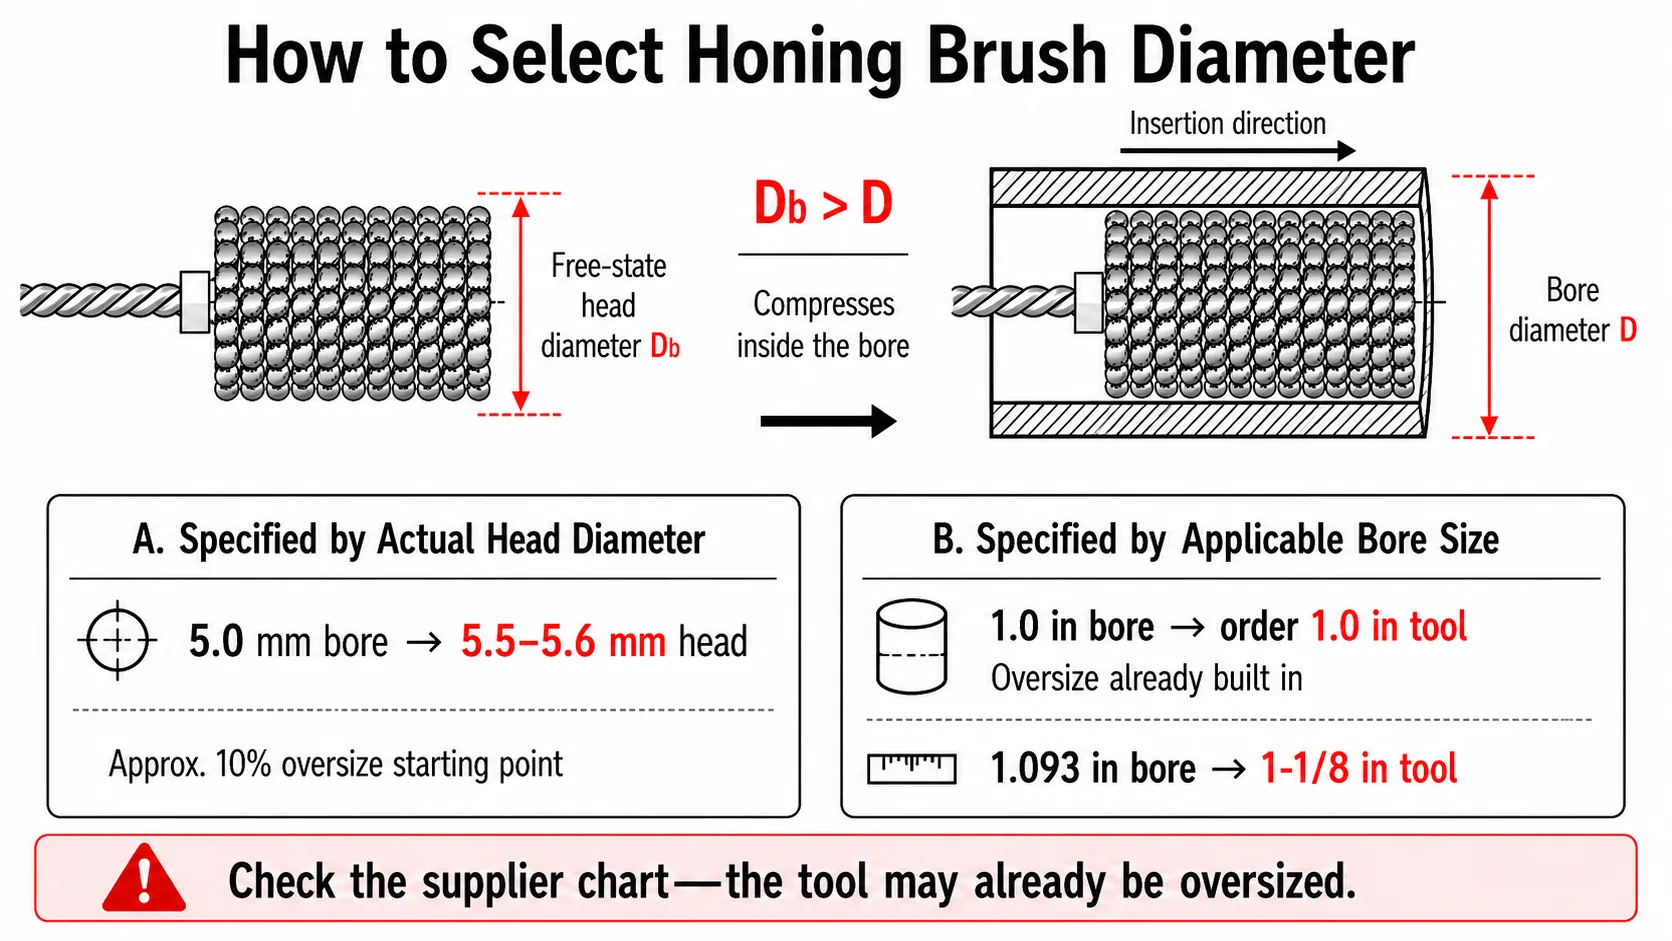
Ball-hone sizing starts with the nominal bore and the applicable size chart. For a construction specified by actual ball-head diameter, a head approximately 10% larger than the measured bore is a common starting point. Published bore-hone charts provide practical examples: a 4.5 mm hole is paired with a 5.0 mm brush diameter, a 5.0 mm hole with a 5.6 mm brush, and a 6.0 mm hole with a 6.7 mm brush. These examples represent about 11%–12% oversize and show why the supplier's chart is more useful than applying an exact percentage to every size.
Check how the selected manufacturer labels the tool before ordering. Some flexible hones are ordered by the nominal bore size and are manufactured oversized; in that system, a 1 in tool designation is intended for a 1 in bore, so the buyer should not add another 10%. If the bore falls between listed sizes, the next larger applicable size may be selected—for example, a 1.093 in bore may use a 1-1/8 in tool, while one published application pairs a 3.780 in bore with the next available 4-1/8 in tool. Other suppliers list the actual or reference brush-head diameter, in which case the head-to-bore oversize must be checked directly.
The documented supplier reference for the flexible ball-head construction covered here allows up to about 10% compression and a minimum bore near 90% of nominal head diameter. Use that relationship as a selection check, not as a universal ordering formula. Confirm the applicable diameter against the product size chart, bore tolerance, access condition, and a sample test.
2. Identify the workpiece material
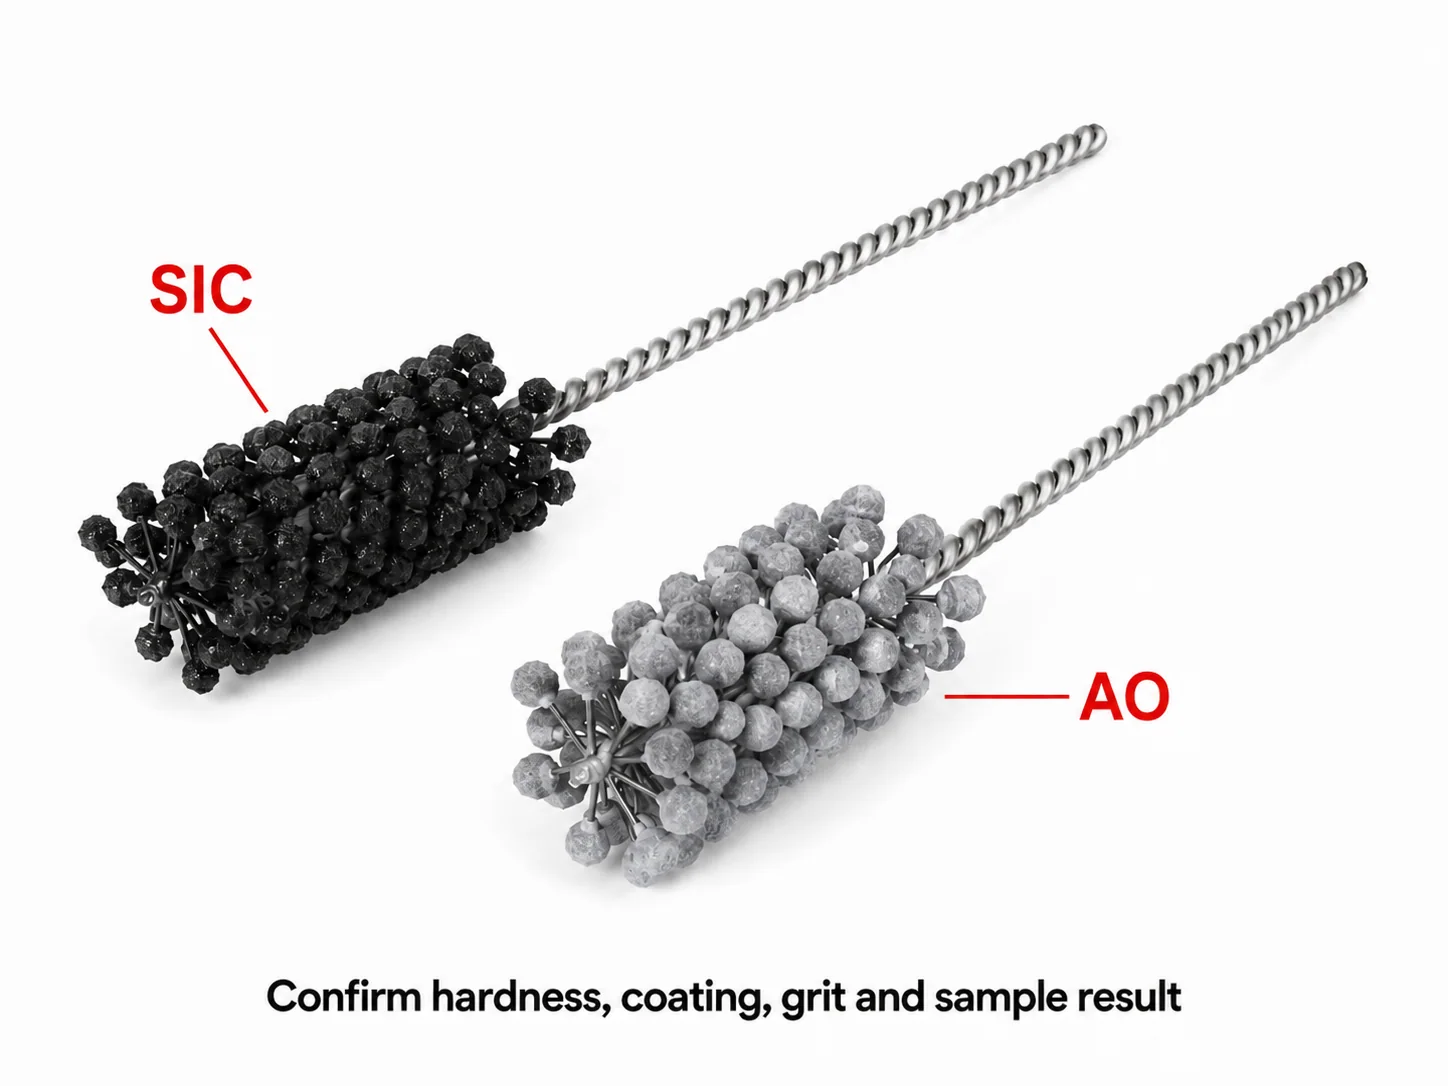
The base material is one of the main factors in abrasive selection. Add the application context—such as engine or cylinder work, hydraulic or pneumatic cylinders, brake components, valve bodies, manifolds, sleeves, or another industrial bore—because the same material may require a different finish, contamination limit, access geometry, or inspection target. We commonly manufacture ball-type honing brushes with silicon carbide and aluminum oxide. The following matrix gives practical starting directions for these two standard abrasive options; it does not replace the applicable product chart or a process trial.
| Workpiece material | Abrasive direction commonly reviewed | Common application context | Selection caution |
|---|---|---|---|
| Cast iron, mild steel, and many stainless-steel parts | Silicon carbide (SiC/SC) | Engine and cylinder bores, hydraulic or pneumatic parts, sleeves, valve bodies, and general industrial passages. | SiC is a common starting choice for these ferrous materials. Confirm the steel grade and hardness, required cutting action, surface finish, coating, and contamination-control requirements. |
| Aluminum, brass, bronze, and other relatively soft nonferrous metals | Aluminum oxide (AO) | Aluminum cylinders, brake components, nonferrous valve bodies, manifolds, sleeves, and other machined bores. | AO is a common starting choice for softer nonferrous materials. Check for loading, smearing, marking, material compatibility, and the required lubricant. |
| Nikasil or another coated cylinder surface | Aluminum oxide (AO) may be reviewed; 240 grit is a commonly cited industry starting point for Nikasil deglazing | Coated engine and cylinder bores. | Do not transfer this starting point to every coating. Confirm the coating type, substrate, remaining coating thickness, finish target, tool construction, and sample result before production. |
| High-carbon, heat-treated, very hard, carbide, or ceramic surfaces | Application-specific review required | Precision sealing parts, hard valve components, and other hard industrial bores. | SiC and AO are our common manufacturing options, but they should not automatically be specified for every hard material. Confirm hardness, coating, required finish, and sample result before selecting the abrasive. |
3. Choose the grit for the work and finish target
In general, coarser grit is considered when more initial work is required, while finer grit is considered for a smoother finishing stage. A process may use more than one grit when the starting surface and final target are far apart.
Common grit choices include #60, #120, #180, #240, #320, and #600. Other grits can be reviewed for the selected abrasive material and finish requirement. The final abrasive and grit combination should be confirmed for the workpiece, coating, starting condition, required finish, and selected brush construction.
| Starting point | Typical review purpose | Important limitation |
|---|---|---|
| Coarse grit, such as 60–120 | Initial deglazing, heavier residue, or more noticeable burr work | Can mark or score a sensitive surface if pressure and dwell are too high. |
| Medium grit, such as 180–240 | General cylinder conditioning and moderate finish improvement | Actual result depends on abrasive type, filament or globule design, speed, and fluid. |
| Fine grit, such as 320 and finer | Final surface conditioning or sealing-surface preparation | Fine grit does not automatically guarantee a specific Ra value. |
Grit numbers are only a starting point. The final selection should be validated on the actual workpiece with the intended lubricant, speed, stroke, and inspection method.
4. Match the ball-hone configuration to the bore
- Standard ball hone: Commonly reviewed for cylinder deglazing, cross-hatch conditioning, and controlled internal finishing.
- Small-diameter ball hone: Considered for small bores, ports, and cross-hole edge blending when the working head can reach the target area.
- Long-reach or extension-mounted ball hone: Used when the finishing zone is deep or beyond normal access. Confirm stem strength and runout.
- Custom diameter or working length: Considered for non-standard bores and special access conditions after drawing and sample review.
5. Confirm speed, stroke, lubricant, and machine fit
Powered honing brushes must be selected with the machine conditions in mind. Follow the tool maker's maximum speed and recommended operating range. As a general principle, smaller tools are often run faster than larger tools, but the actual RPM and stroke must be verified for the tool diameter, abrasive, workpiece, and finish target.
Use the specified honing oil, water-soluble fluid, or other approved lubricant. Lubrication helps control heat, carry away swarf, and reduce abrasive loading. If the process uses a machine coolant system, check filtration and contamination control before releasing the brush to production.
Also confirm the stem, shank, arbor, thread, extension, rotation direction, insertion and withdrawal motion, guard, and operator access. A brush suitable for a hand drill is not automatically suitable for an automated spindle.
6. Define the inspection target
State how the result will be accepted. Depending on the application, the inspection may include burr removal, surface roughness, cross-hatch appearance, cleanliness, edge condition, bore diameter, seal performance, or a visual comparison with an approved sample.
Run a sample before production release when the surface is safety-critical, sealing-critical, coated, hardened, or expensive to replace. Record the brush specification and process settings with the sample result.
Honing Brush Selection by Application
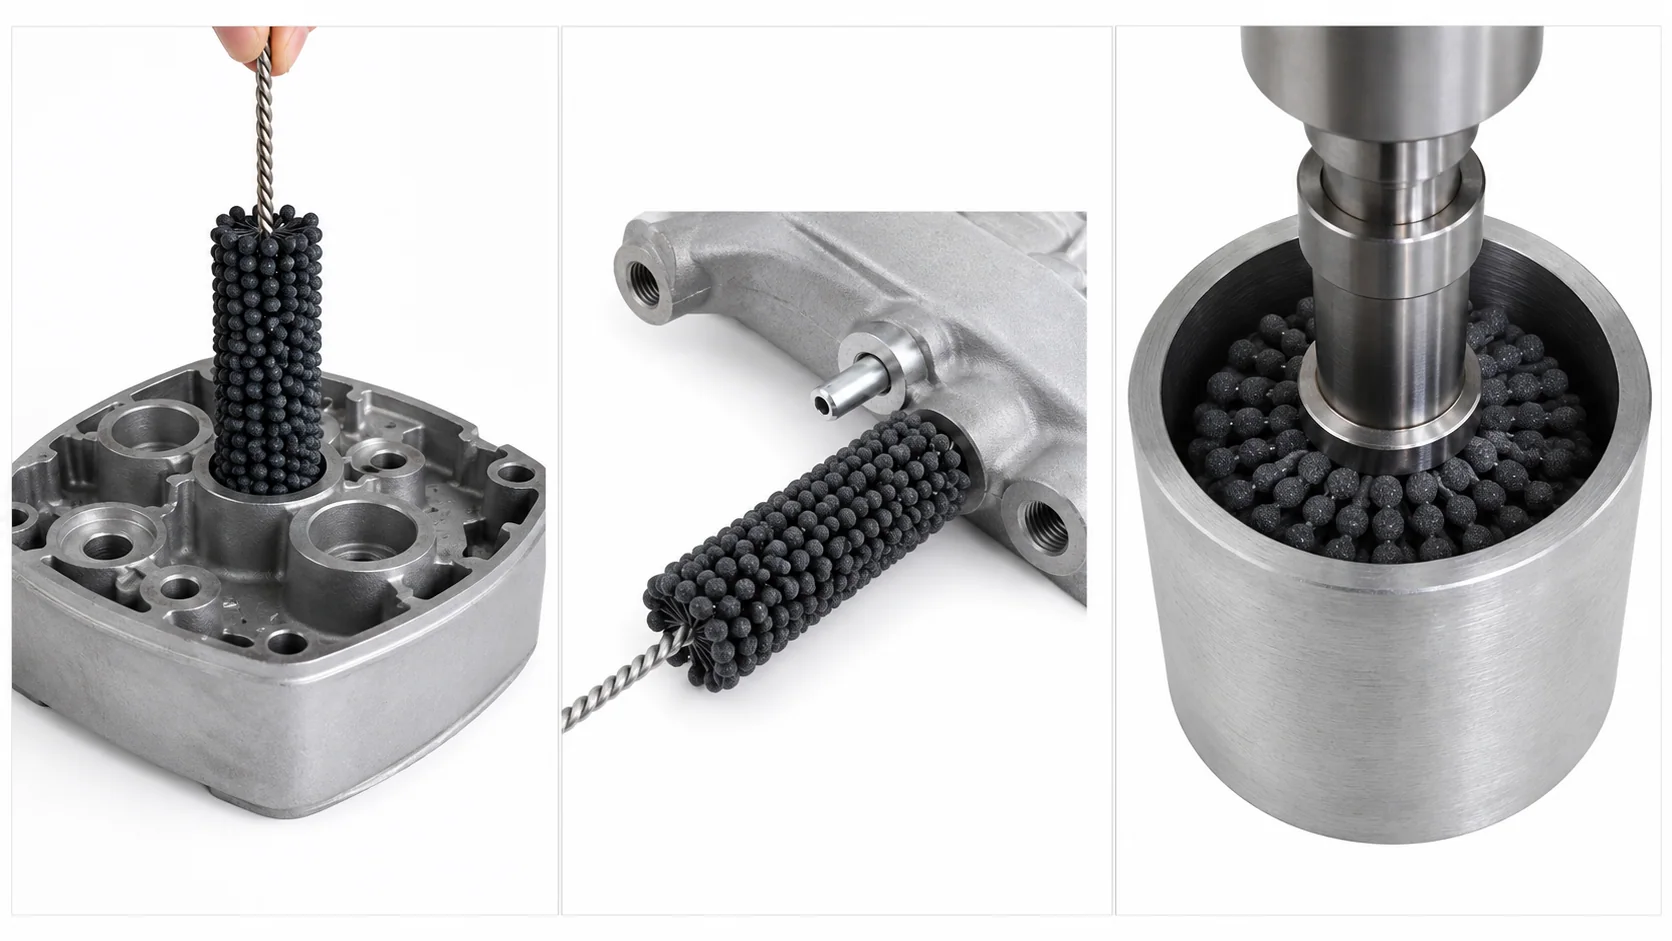
- Engine and cylinder work: Define bore diameter, cylinder material, deglazing or ring-seating objective, grit sequence, lubricant, and cross-hatch requirement.
- Hydraulic and pneumatic cylinders: Focus on sealing-surface finish, contamination control, bore size, working length, and the required inspection method.
- Brake components: Confirm the material, bore size, residue or glaze, target finish, and the correct grit before processing.
- Valve bodies, manifolds, and cross-holes: Specify the cross-hole location, edge condition, access direction, burr size, and inspection method.
- Sleeves and long bores: Confirm inside diameter, working length, straightness, access depth, abrasive compatibility, and the required internal finish.
- Custom industrial parts: Send the drawing or a dimensioned photo when the bore is stepped, tapered, unusually deep, or connected to other passages.
Common Honing Brush Selection Mistakes
Choosing by diameter only
A correct diameter does not guarantee a correct process. Abrasive type, grit, working length, stem, speed, lubricant, and inspection target also affect the result.
Using a coarse grit to save cycle time
Aggressive grit can score a soft material, remove too much at an edge, or create a finish that does not support the seal or coating. Start from the required result, not the fastest-looking option.
Ignoring bore geometry
A flexible honing brush can follow a bore, but it should not be treated as the primary solution for major taper, ovality, misalignment, or excessive stock. Confirm the geometry requirement before selecting a brush.
Skipping the sample test
Material, grit, speed, lubricant, pressure, and dwell time interact. A sample test is the safest way to confirm that the brush removes the intended defect without damaging the part.
What to Include in a Honing Brush RFQ
- inside diameter and bore tolerance;
- working depth, overall length, and blind or through-bore condition;
- workpiece material, coating, hardness, and current surface condition;
- abrasive type or preferred grit, if known;
- brush diameter, working length, stem, core, shank, thread, or mounting detail;
- machine type, RPM, stroke, lubricant or coolant, and cycle time;
- finish, burr, cross-hatch, cleanliness, sealing target, or the allowed dimensional change;
- drawing, dimensioned photo, old brush sample, part sample, and required quantity.
For a custom review, send the bore drawing or a dimensioned photo with the workpiece material and required result. The RFQ form can be used when the diameter, abrasive, mounting, or process conditions are non-standard.
FAQs
What does “honing bore brush” mean in this guide?
In this guide, “honing bore brush” refers to the flexible ball-hone construction with abrasive globules bonded to nylon filaments. It is not treated as a separate product type; selection still depends on bore diameter and tolerance, workpiece material, abrasive, grit, working length, speed, lubricant, and finish target.
How do I choose a honing brush diameter?
Measure the actual bore and provide its tolerance. All custom honing brush formats shown on our product page can be reviewed in working diameters up to 300 mm. If the selected construction is specified by actual ball-head diameter, a head about 10% larger than the measured bore is a common starting point—for example, published charts pair 4.5 mm, 5.0 mm, and 6.0 mm holes with 5.0 mm, 5.6 mm, and 6.7 mm brushes. If the tool is ordered by nominal bore size and supplied oversized, order by the bore designation instead of adding another 10%. We confirm the correct convention and working fit with the applicable size chart, bore geometry, and a sample where required.
Which abrasive is best for a steel or cast-iron bore?
We commonly manufacture ball-type honing brushes with both silicon carbide (SiC/SC) and aluminum oxide (AO). For cast iron, mild steel, and many stainless-steel bores, SiC is the usual starting direction. AO is more commonly reviewed for aluminum, brass, bronze, and other relatively soft nonferrous materials. Steel grade and hardness still matter: high-carbon, heat-treated, or unusually hard surfaces require a separate application review instead of an automatic SiC or AO selection. The final choice also depends on the coating, finish target, grit, lubricant, tool construction, and sample result.
Can a honing brush correct a tapered or out-of-round bore?
Do not assume it can. Flexible honing brushes are mainly finishing and deburring tools. Significant taper, ovality, or stock removal may require a rigid honing or machining process before a brush is considered for final conditioning.
Can I use a honing brush with a drill?
Some tools are designed for drill, spindle, or manual rotary use. Check the tool's stem, maximum RPM, lubricant, rotation direction, stroke, and guarding requirements before powered use. Do not transfer settings from one diameter or abrasive type to another.
What information is needed for a custom honing brush?
Provide the bore diameter and tolerance, bore depth, part material, abrasive or grit preference, brush length, mounting detail, machine speed, lubricant, finish target, quantity, and any drawing, photo, sample part, or existing brush.
Need Help Selecting a Honing Brush?
Send the bore dimensions, workpiece material, required finish, machine conditions, and quantity. A sample-based review is the safest way to confirm abrasive type, grit, diameter, working length, and mounting before production.