A worn furnace brush roll is easy to identify. The reason it wore prematurely can be harder to establish. A replacement with the same nominal diameter and wire grade may develop the same fault if the original problem was uneven loading, a damaged shaft, poor alignment, or a change in furnace conditions.
Before ordering, record what happened to the old roll, confirm the machine interfaces, and define how the new assembly will be inspected. The goal is a replacement that fits the line and addresses the observed failure, rather than a dimensional copy of a worn part.
Start with the failure pattern
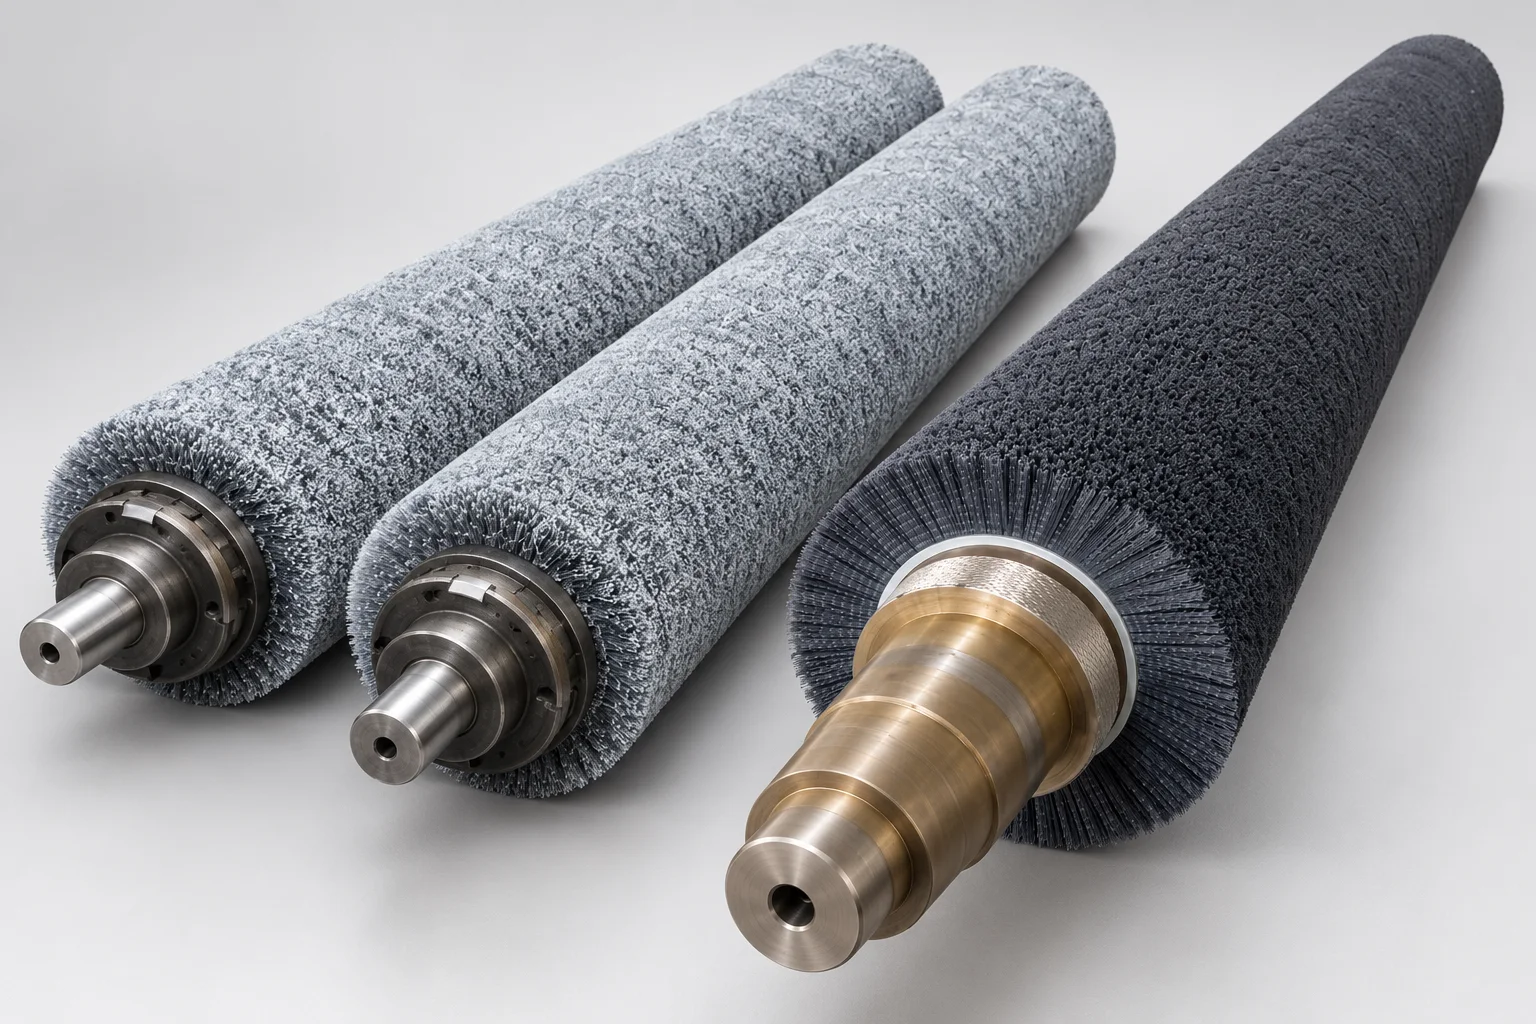
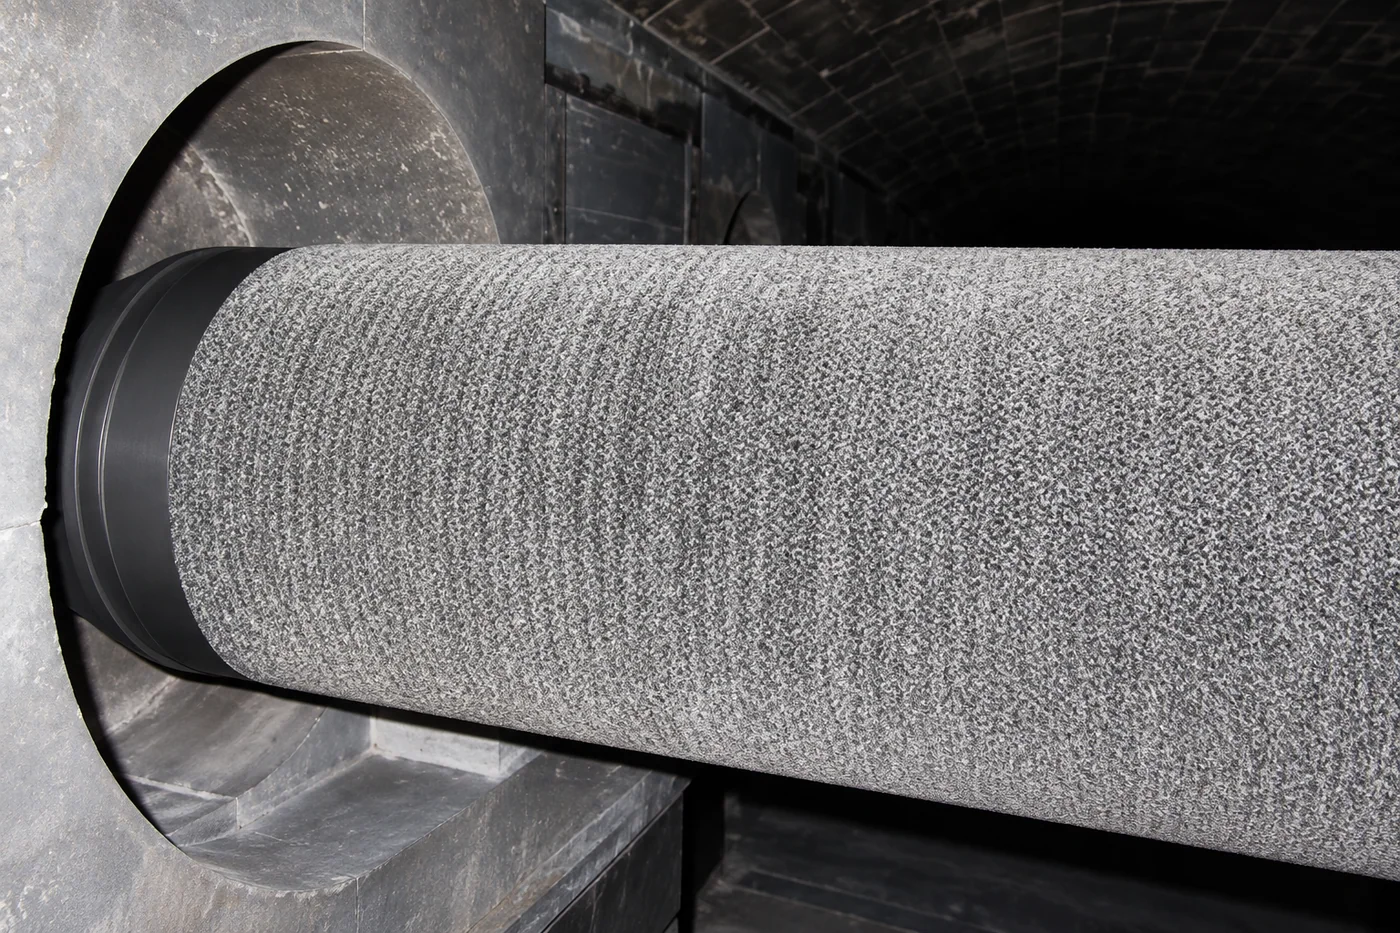
Furnace brush rolls transport hot strip or plate through horizontal heat-treatment lines. Their densely packed metal-wire covering is finished as a controlled cylindrical contact surface designed to help limit pick-up and marking. Its working face is engineered for transport. These rolls can be used in aluminium plate heat treatment and in steel, electrical-steel, and stainless-steel lines, but each furnace position imposes different thermal and mechanical conditions.
Inspect the old roll before removing its wire covering. Identify its furnace position and drive end; photograph the full working face, both journals, and any local damage. Record when the problem began and whether it followed a change in product, speed, loading, temperature, or maintenance practice.
| Observation | Checks to make before ordering |
|---|---|
| Wear concentrated at one end | Roll alignment, strip position, load distribution, and wire-covering profile |
| Local depressions, raised areas, or damaged covering | Deposits, loss of wire material, contact load, thermal exposure, and adjacent equipment |
| Repeating marks on the product | Damaged wire zones, adhered material, roll runout, and the relationship between mark spacing and roll rotation |
| Vibration or irregular rotation | Journal condition, shaft straightness, bearing fit, coupling alignment, and any specified balance requirement |
| Unstable strip tracking | Working-face profile, adjacent roll alignment, drive synchronization, and incoming strip condition |
These patterns are clues, not diagnoses. For example, marks at regular intervals can point to a rotating contact surface, but the distance between marks must be interpreted using line speed, roll speed, and any slip. One-sided wear may indicate misalignment, yet an off-centre product path can produce a similar result. Check the line conditions before changing the roll design.
Decide whether to re-brush the shaft or replace the assembly
Wire-covering wear does not always require a new shaft. Brushcustom supports inspection, refurbishment, and re-brushing of existing shafts. Reuse depends on confirming that the shaft’s structural condition, straightness, journals, bearing seats, and mounting features meet the approved drawing requirements. Where the shaft condition allows, refurbishment can include straightening before the new covering is applied.
Do not use a new wire covering to conceal a shaft problem. A bent shaft, damaged bearing seat, cracked component, or incorrect drive interface can affect the replacement regardless of the wire specification. If a drawing is available, compare the used shaft with its original tolerances. If there is no drawing, measure the shaft and agree on acceptance criteria before deciding to reuse it.
This decision also affects the purchase scope: quote a complete new roll, refurbishment and re-brushing of the existing shaft, or both options. Supply the used-shaft condition and drawing so Brushcustom can confirm the appropriate route and agree on how an unsuitable shaft will be handled.
Match the wire construction to the operating position
310S stainless steel wire is used for its elevated-temperature oxidation resistance, but the material name alone does not establish a safe operating temperature for the complete roll. The assembly must be reviewed against its furnace zone, atmosphere, exposure time, strip or plate load, line speed, contact conditions, and shaft design. Furnace setpoint, product temperature, and actual wire or shaft temperature may differ.
If the previous wire covering oxidized, shed material, or lost its finished profile earlier than expected, document normal and peak conditions at that position before ordering the same grade again. Include thermal cycling and any process-atmosphere changes. A material data sheet can inform alloy selection; it cannot certify the service limit of the assembled roller.
Also reproduce or deliberately revise the construction and finish of the wire covering. A finished furnace roll presents a compact, textured metal-wire contact surface. The relevant specifications are the approved covering construction and the geometry of that surface:
- Wire specification and covering construction: Confirm the 310S grade, wire diameter, packing density, and arrangement against the approved drawing. These variables affect how the compact working surface is built and supported.
- Finished outside diameter and face width: Specify the dimensions after the covering has been finished. They determine the installed clearance and the portion of the roll that supports the product.
- Surface profile and uniformity: Define the required cylindrical profile and check for local high spots, depressions, gaps, or damaged areas that could create uneven contact or product marks.
- Runout and inspection datum: State where the finished surface is measured and which shaft or journal datum is used. The same nominal diameter can conceal a different contact path if the finished surface is eccentric.
Do not set the new outside diameter from a worn covering. Use the OEM drawing or the last approved unworn specification. If a design change is needed to address wear or marking, document the change and review its effect on clearances, contact, load, and transport behaviour.
Confirm shaft ends, mounting, and cooling details
A correctly covered roll can still fail an installation check because its shaft ends do not match the equipment. Verify overall length, working-face length, finished outside diameter, shaft or tube dimensions, and both end configurations. Identify the drive and non-drive ends separately. Measure bearing seats, shoulders, journal lengths, keyways, threads, flanges, and coupling features against the approved drawing.
The bearing arrangement also matters at operating temperature. A roll expands as it heats, and the equipment may provide a defined path for axial movement. Confirm the furnace OEM’s fixed-end and expansion-end arrangement, cold clearances, and coupling position. Do not assume that the non-drive end is always the expansion end.
For an internally cooled roll, include the approved passage and connection design, seals, and required flow or pressure information in the replacement specification. Agree on any passage inspection or leak test before manufacture. Reproducing the external shaft dimensions alone does not establish cooling compatibility.
Investigate product marks and tracking before changing the roll
If surface quality prompted the replacement, record the defect on the strip or plate before removing the roll. Note the product grade and thickness, which face is marked, the lateral position of the marks, and whether they repeat along the travel direction. Compare the pattern with the suspect roll’s working face and rotation, while allowing for slip and changes in line speed.
Inspect for adhered material, isolated damaged wire, uneven covering height, and mechanical runout. Also check nearby transport rolls and alignment. A new furnace brush roll can help when the old contact surface is the cause; it will not correct a deposit source, an adjacent misaligned roll, or an unsuitable operating setup elsewhere in the line.
Agree on inspection and acceptance criteria before production
The drawing and inspection plan should state what will be measured, where it will be measured, and the acceptance limit. This is particularly important for long rolls and for replacements made from a used sample.
Typical items to agree are wire material identification, overall and working-face dimensions, journal and mounting dimensions, finished profile, and runout. Define the datum surfaces and support arrangement for runout measurement so that a reported value can be interpreted consistently. Brushcustom can perform dynamic balancing testing to the requirements of the approved drawing; specify the test conditions and acceptance criterion rather than assuming one universal balance grade. Material certificates, dimensional reports, runout records, balance records, and cooling-passage test records should be requested at quotation stage when needed.
Cold inspection confirms the manufactured geometry under the stated test conditions. It does not by itself demonstrate the roll’s behaviour under furnace temperature and load. Complete installation and operating checks must follow the equipment manufacturer’s procedure.
Verify the replacement during installation and restart
When the roll arrives, check its identification and condition against the approved drawing and inspection documents. Inspect the wire surface, journals, drive interface, and cooling connections for transport damage. Install it using the OEM’s bearing-fit, alignment, axial-clearance, and cooling requirements.
During controlled restart, observe rotation, vibration, bearing behaviour, cooling performance where applicable, strip tracking, and product surface condition. Record the operating conditions and early wear pattern. These observations create a baseline if the same symptom returns and help distinguish a manufacturing issue from a line-condition issue.
What to send with a replacement RFQ
Send the approved drawing or a measured sample, furnace operating conditions, photos of the worn roll, required inspection and balancing criteria, and whether you need a new assembly or existing-shaft refurbishment.
Brushcustom manufactures custom 310S stainless steel brush furnace rolls, supports suitable existing-shaft refurbishment and re-brushing, and can perform dynamic balancing testing. Production and inspection follow the confirmed drawing and agreed acceptance requirements.