Custom industrial brushes are usually quoted from a drawing, sample, photo, or measured specification. The more clearly the brush dimensions, mounting detail, fill material, and working conditions are described, the faster a supplier can check fit, suggest the correct brush form, and reduce wrong-size replacements.
This guide explains the information to prepare before requesting a custom brush quote. It is written for OEM buyers, maintenance teams, and sourcing teams who need strip brushes, cylinder brushes, disc brushes, wire wheel brushes, pipe and tube brushes, spiral brushes, or panel brushes built around a machine or process.
Start With Brush Form and Function
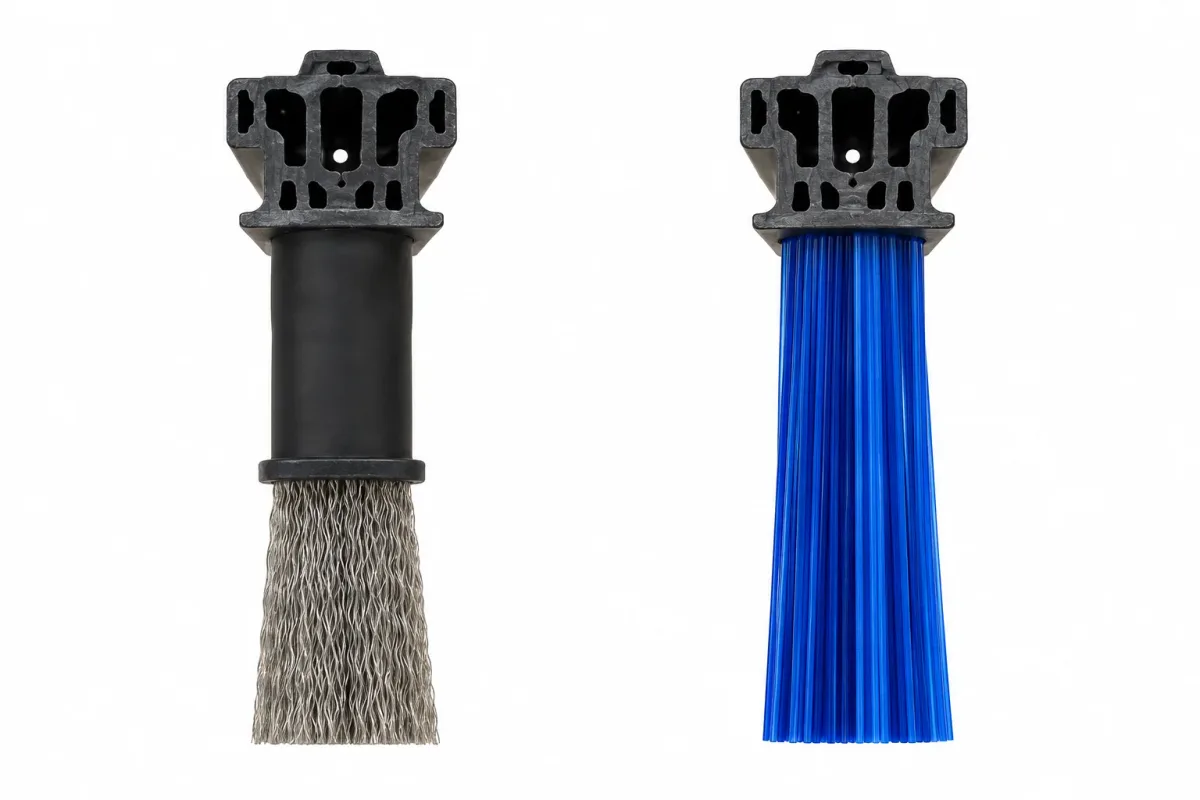
Before measuring every detail, identify how the brush works in the machine. A brush used as a flexible seal is specified differently from a rotating roller brush, a face-contact disc brush, or an internal tube brush. Start with the contact method, then confirm the dimensions and mounting details.
| Brush Family | Main Specifications to Confirm | Related Page |
|---|---|---|
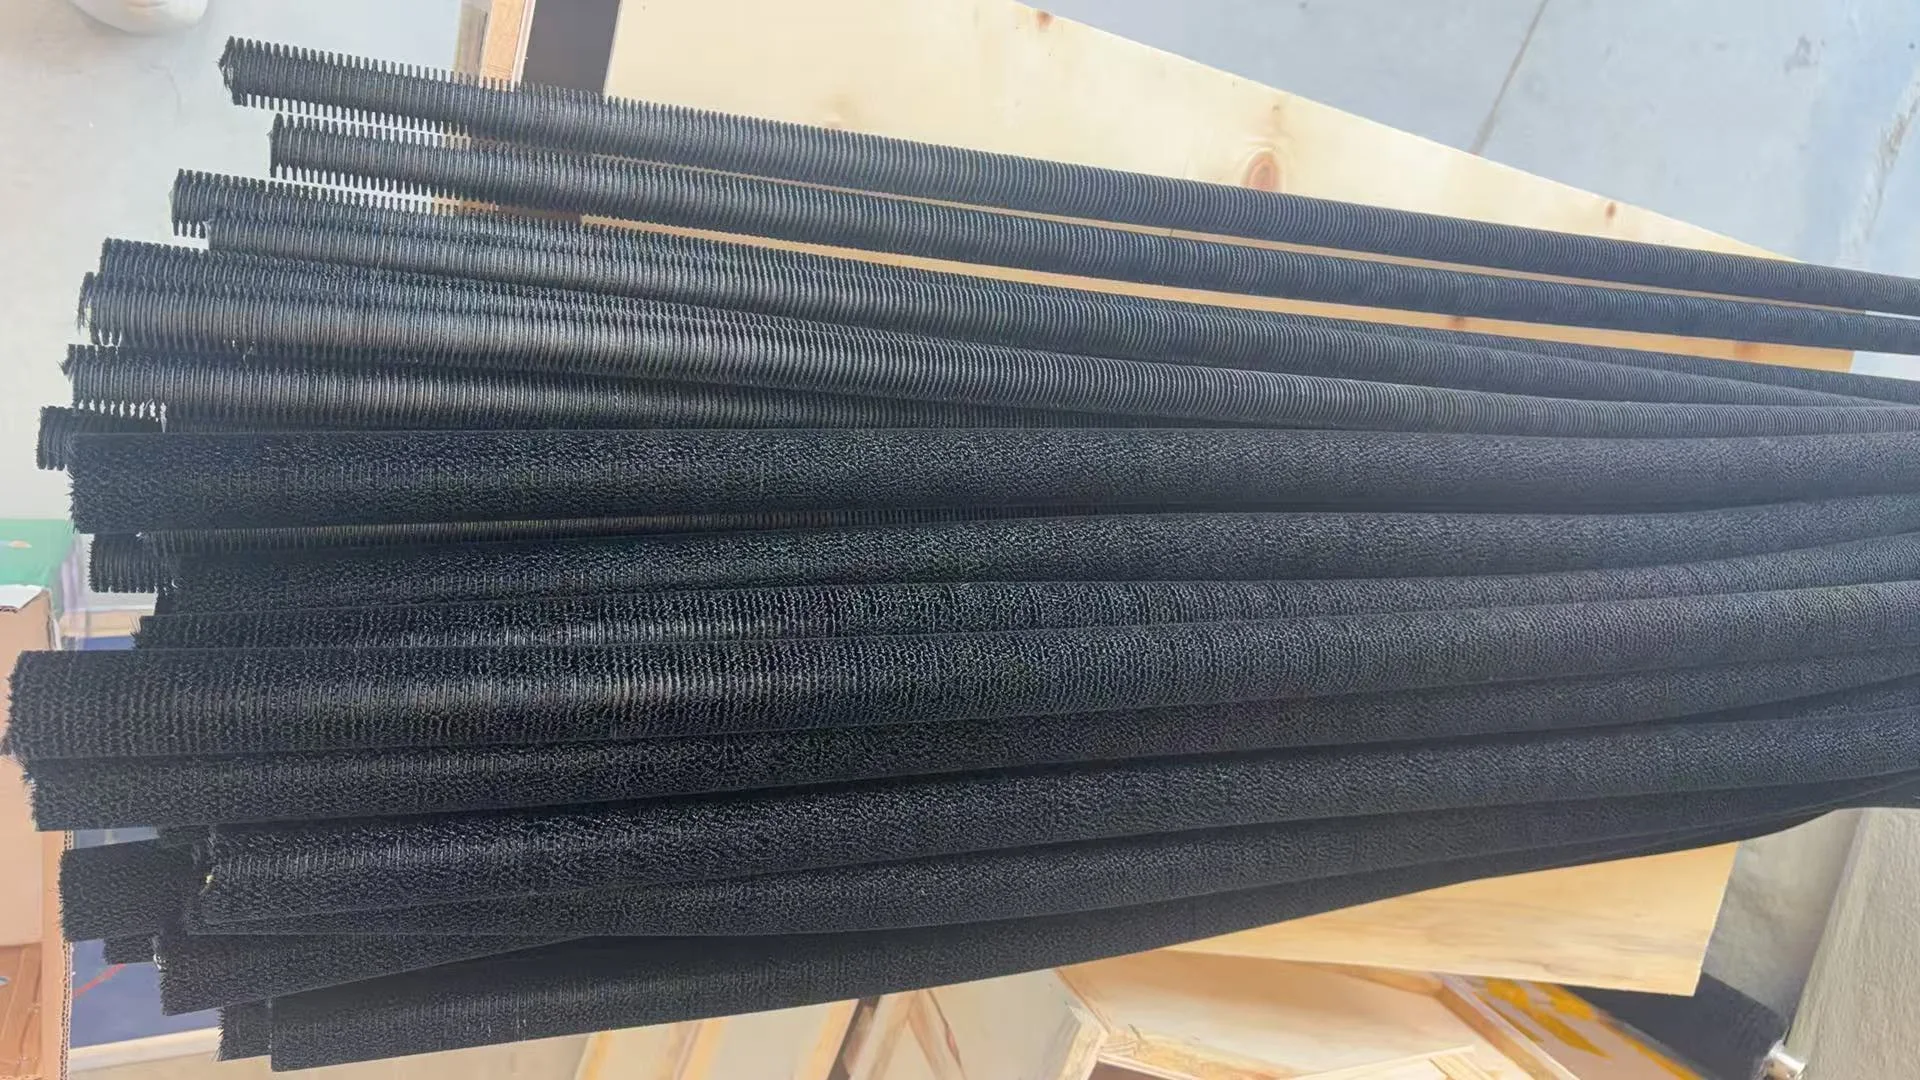
| Strip brushes | Overall length, channel or holder size, trim height, filament material, mounting holes, and whether the strip is straight, formed, flexible, or coil-wound. | Custom Strip Brushes |
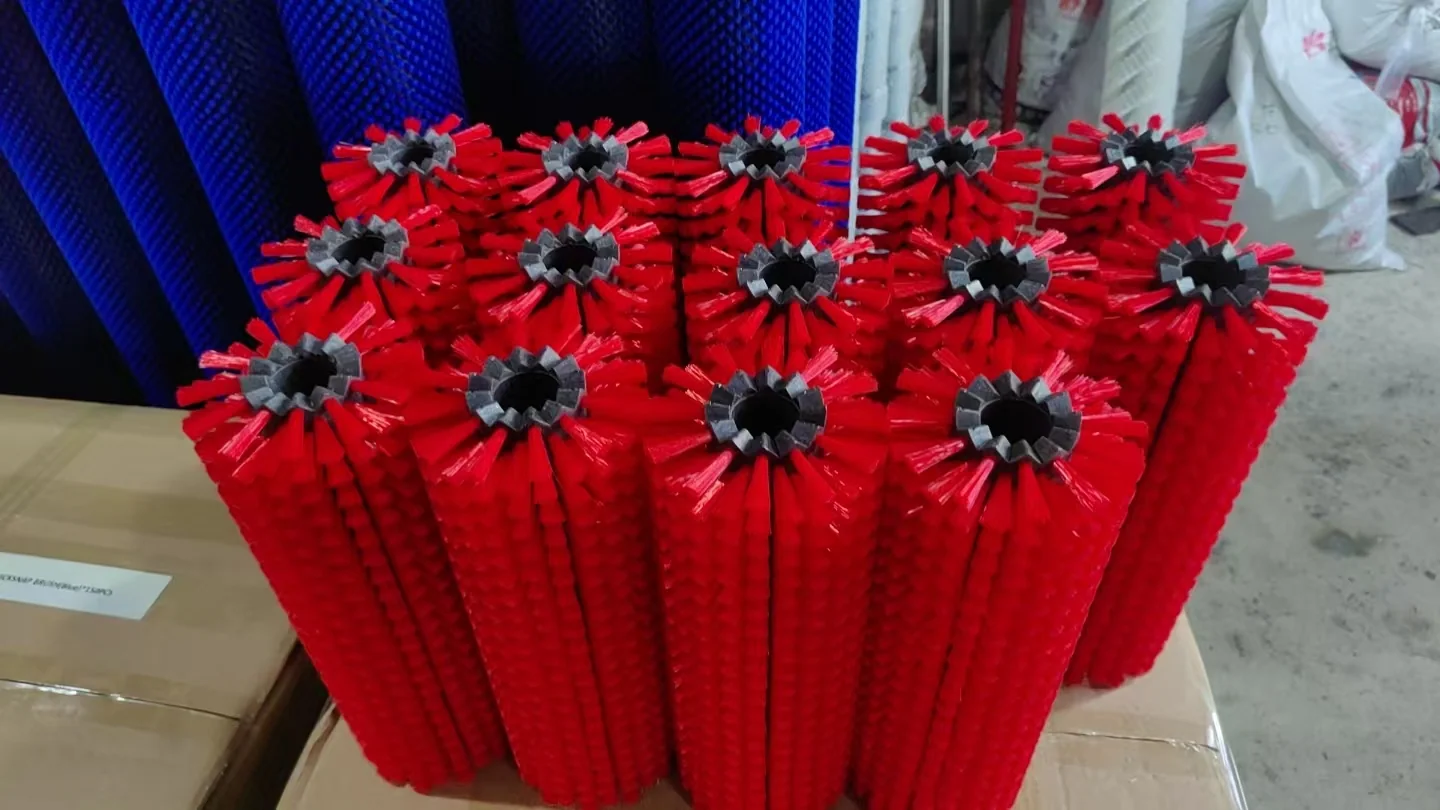
| Cylinder or roller brushes | Finished OD, working face width, overall length, core or shaft detail, fill pattern, trim height, material, and operating speed. | Custom Cylinder Brushes |
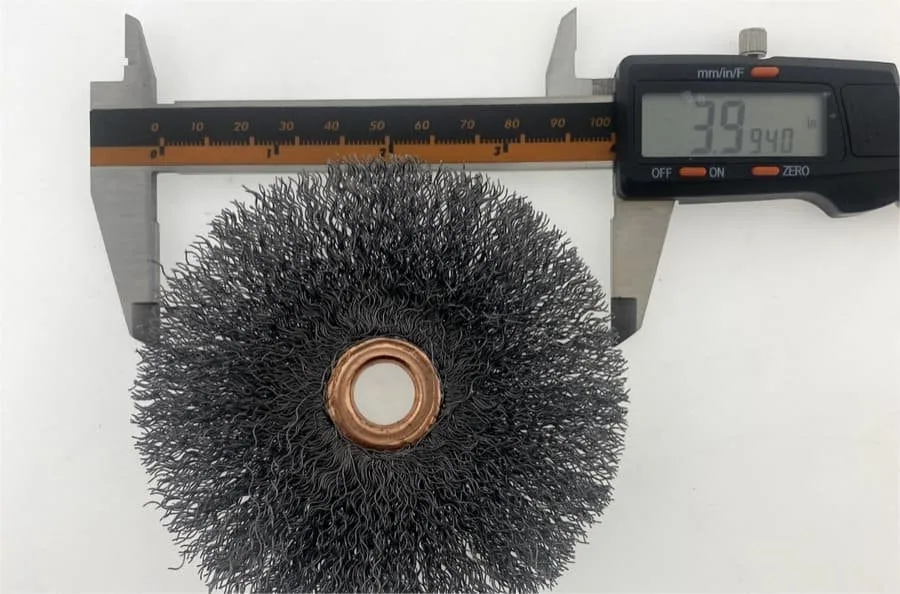
| Disc brushes | Outside diameter, working face width, hub or arbor detail, base material, filament direction, trim height, and RPM range. | Custom Disc Brushes |
| Wire wheel brushes | Wheel diameter, working face width, arbor or thread detail, wire material, wire form, wire diameter, density, and safe operating speed. | Custom Wire Wheel Brushes |
| Pipe and tube brushes | Brush diameter, tube or bore ID, reach depth, overall length, stem detail, filament or abrasive direction, and end connection. | Pipe and Tube Brushes |
| Spiral brushes | Core or shaft size, finished brush OD, face length, winding pitch, winding direction, fill density, material, and mounting detail. | Coil and Spiral Brushes |
| Panel brushes | Panel size, base thickness, fill area, hole pattern, trim height, filament density, mounting method, and working surface contact. | Panel Brushes |
Key Brush Dimensions to Measure
For many custom brush projects, the first review can begin with six measurements: finished outside diameter, working face width, overall length, trim height, mounting detail, and filament or wire material. Replacement projects should also show how much the old brush has worn, because a worn brush may no longer represent the original working size.
| Specification | What to Measure or Provide | Review Notes |
|---|---|---|
| Finished outside diameter | Measure the brush at the bristle tips, not only the core or hub. | Important for clearance, contact pressure, surface speed, and fit inside guards or housings. |
| Working face width | Measure the actual brush contact width across the part, belt, panel, bore, or surface. | Different from overall length when shafts, hubs, end plates, or mounting features extend beyond the brush face. |
| Overall length | Measure end to end, including shaft extensions, stems, handles, or mounting sections where relevant. | Prevents interference with bearings, guards, frames, fixtures, and adjacent machine parts. |
| Trim height or bristle length | Measure from the base, channel, core, or backing surface to the filament tips. | Affects flexibility, contact force, reach, sealing behavior, wiping pressure, and wear life. |
| Bore, arbor, shaft, or hub detail | Provide bore diameter, keyway, thread, flat, journal, step, adapter, hub, or end-detail geometry. | Small interface differences can prevent installation even when the brush body looks correct. |
| Channel, base, or mounting pattern | For fixed brushes, provide channel size, backing size, hole spacing, slot detail, fasteners, and mounting orientation. | Needed for strip brushes, panel brushes, fixture brushes, and direct-fit replacement parts. |
| Filament or wire specification | Provide material, filament diameter, wire diameter, grit if abrasive, density, color, and any special requirement. | If the material is unknown, send a sample or close photo and describe the workpiece and process duty. |
| Speed and direction | For powered brushes, provide RPM, rotation direction, line speed, duty cycle, and whether the brush is driven or idler-mounted. | Important for safety, balance, wear, contact behavior, and the recommended brush construction. |
Measure the Working Contact Area
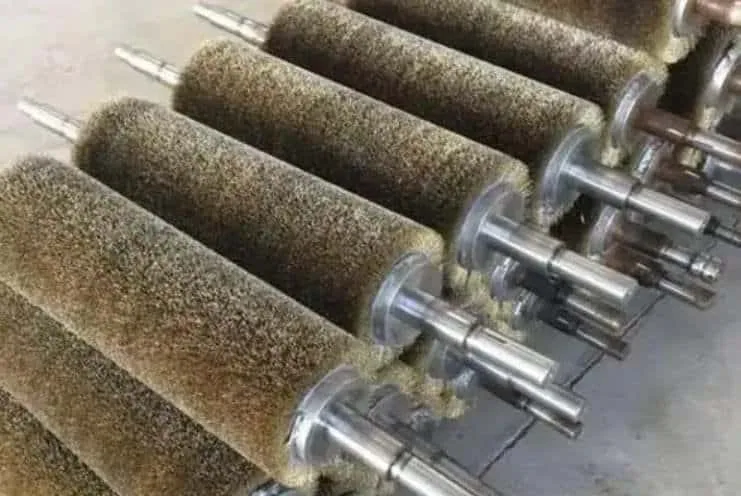
The most useful measurement is often the working contact area, not the largest visible part of the brush. On a roller brush, this is usually the brush face that touches the product, belt, panel, or surface. On a disc brush, it is the face contact area. On a strip brush or panel brush, it is the length and trim area that actually seals, wipes, guides, or supports the part.
If the brush is a replacement part, take photos of the installed position before removal. Show the brush in relation to the belt edge, guard, opening, spindle, bore, fixture, or product path. These photos help the supplier understand contact angle, clearance, and mounting orientation.
Information Needed by Brush Type
Strip Brushes
For custom strip brushes, confirm total length, channel size, trim height, filament material, filament density, mounting holes, and whether the strip needs to be straight, formed, flexible, or coil-wound. If the brush slides into an existing holder, show the holder profile and the direction of installation.
Cylinder and Roller Brushes
For custom cylinder brushes, confirm finished OD, working face width, overall length, core material, shaft detail, face pattern, fill material, trim height, density, RPM, and whether the brush is used for washing, cleaning, conveying, wiping, or surface contact.
Disc and Wire Wheel Brushes
For disc brushes and wire wheel brushes, confirm outside diameter, working face width, arbor or bore, hub detail, base construction, filament or wire type, wire form if applicable, trim height, density, rotation speed, and the required surface effect.
Pipe, Tube, and Bore Brushes
For pipe and tube brushes, confirm the tube ID or bore diameter, brush diameter, cleaning depth, total reach, stem or handle detail, fill material, abrasive direction if used, and whether the brush must remove residue, clean a passage, or lightly deburr an internal edge.
Spiral and Panel Brushes
For spiral brushes, confirm core size, finished OD, face length, winding pitch, winding direction, fill density, and mounting method. For panel brushes, confirm base size, fill area, hole pattern, trim height, filament density, and how the panel is mounted in the fixture or machine.
Material, Fill, and Density Details
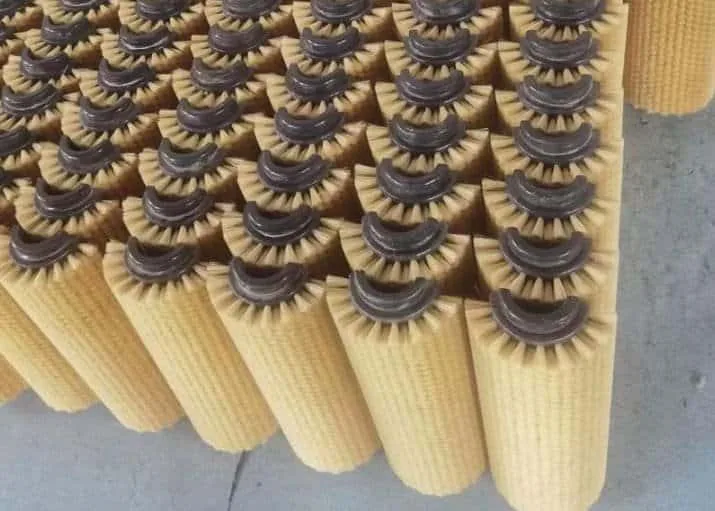
Brush material should be selected around the workpiece, environment, and process target. Common custom brush directions include nylon, PP, PBT, abrasive nylon, carbon steel wire, stainless steel wire, brass wire, natural fiber, and application-specific specialty fills. The correct choice depends on contact pressure, wear requirement, temperature, moisture, chemical exposure, surface sensitivity, cleanliness, and any food-contact or ESD requirement.
If the existing fill material is unknown, do not guess from the color alone. Send a sample, close-up photo, or the old supplier drawing if available. For abrasive brushes, also provide grit direction if known, such as silicon carbide, aluminum oxide, or ceramic abrasive filament.
Operating Conditions That Affect the Specification
A brush that fits the drawing can still fail if the working conditions are different from the design assumption. Include the operating environment with the measurement information so the supplier can review material, density, trim, and construction more realistically.
- Process duty: sealing, guiding, wiping, washing, cleaning, deburring, polishing, surface preparation, bore finishing, conveying, or product support.
- Workpiece or contact surface: steel, stainless steel, aluminum, brass, plastic, glass, coated part, composite, food product, belt surface, or sensitive component.
- Motion and speed: manual, rotary, conveyor-mounted, robot-mounted, spindle-driven, line speed, RPM, direction, and duty cycle.
- Environment: wet or dry use, outdoor exposure, washdown, coolant, solvent, temperature, dust, abrasive residue, oil, chemical contact, or corrosion risk.
- Quality requirement: no visible marking, edge radius, cleaning result, finish target, particle control, product protection, or inspection method.
- Compliance or documentation: food-contact review, ESD requirement, customer material specification, drawing control, sample approval, or repeat part number.
Photos and Drawings That Help the Most
A full engineering drawing is helpful, but it is not required for the first review. A clear photo set can often start the discussion if the photos show scale, mounting, and wear condition.
- Full brush photo with a ruler or caliper for scale.
- End view showing bore, shaft, hub, channel, stem, or mounting profile.
- Close-up of filament, wire, density, trim height, wear, or damage.
- Installed position in the machine before removal.
- Machine interface, holder, guard, fixture, spindle, or contact surface.
- Any label, part number, old drawing, packaging mark, or previous supplier note.
Common Specification Mistakes
Measuring Only the Worn Brush
A used brush may have lost trim length, diameter, density, or face shape. Measure the current brush, but also describe the original fit or target result if the old brush no longer performs correctly.
Confusing Working Face Width and Overall Length
For roller, disc, and wheel brushes, the working face width is the contact area. Overall length may include shafts, hubs, collars, adapters, or other mounting features. Both measurements may be needed.
Missing the Mounting Interface
Bore size, shaft steps, threads, keyways, flats, hole patterns, channel profiles, and holder geometry often decide whether a replacement brush installs correctly. A brush can have the correct material and diameter but still fail if the interface is wrong.
Choosing Fill Material by Appearance
Similar-looking filaments can have different stiffness, temperature limits, wear life, chemical resistance, and surface effect. Define the process and workpiece first, then confirm the fill material by sample, TDS, or supplier review.
Custom Brush RFQ Checklist
Before submitting a custom brush RFQ, prepare the practical details below. For a replacement project, a measured sample and photos are usually the fastest starting point. For a new OEM project, a drawing, machine layout, or target contact area helps the supplier review the brush direction.
- Brush type or current product photo.
- Drawing, sample, or measured dimensions.
- Finished OD, working face width, overall length, trim height, and mounting detail.
- Material direction, filament or wire diameter, density, and color if required.
- Machine speed, RPM, line speed, rotation direction, or manual use.
- Application, workpiece material, surface condition, and expected result.
- Environment, temperature, wet or dry use, chemical exposure, food-contact or ESD requirement.
- Quantity, replacement schedule, sample need, or OEM production stage.
FAQs About Industrial Brush Specifications
Can I request a quote without a drawing?
Yes. A drawing is helpful, but a clear photo set, measured sample, and application notes are usually enough for an initial review. For exact repeat production, the final dimensions should be confirmed before release.
What is the difference between finished OD and core OD?
Finished OD is measured at the bristle tips. Core OD is the diameter of the base, hub, or roller body before the bristle trim. For contact, clearance, and speed review, finished OD is usually the more important first measurement.
What does trim height mean?
Trim height is the length of filament or wire extending from the channel, backing, core, or base to the brush tip. It affects flexibility, contact pressure, reach, sealing behavior, cleaning effect, and wear life.
What is working face width?
Working face width is the brush area that actually contacts the product, surface, belt, bore, or part. It may be shorter than the total brush length when shafts, hubs, collars, or mounting parts extend beyond the brush face.
Which brush specifications are most important for a replacement brush?
For a replacement brush, the most important information is the installed function, finished dimensions, mounting interface, material or fill direction, operating speed, and photos of the existing brush in the machine. If the old brush failed early, also describe the problem so the replacement is not simply copied.
Which brush specifications are most important for a new OEM brush?
For a new OEM brush, define the process duty, workpiece, target contact area, machine envelope, mounting method, speed, environment, material requirements, sample plan, and expected production quantity. The supplier can then help review the most suitable brush family and construction.